<-- style PDP --> 83289 Currie Line, North Huron - Detached for sale for $849,900
  • sold

83289 Currie Line

North Huron, Ontario, N0M 1H0 - Blyth

$849,900$000000

  • Neighbourhood

    Blyth

  • Major Intersection

    83289 Currie Line, Blyth

  • Listed Since: 1967 day(s)

  • Last update: 965 day(s) ago

Overview

  • Property Type

    Detached, Bungalow

  • Bedrooms

    1 + 2

  • Bathrooms

    2

  • Basement

    Finished + Full

  • Kitchen

    1 + 0

  • Total Parking

    8.0

  • Lot Size

    Available Upon Request

  • Taxes

    $5,648.22 (2020)

  • Type

    Freehold

Property Description

Property description for 83289 Currie Line, North Huron

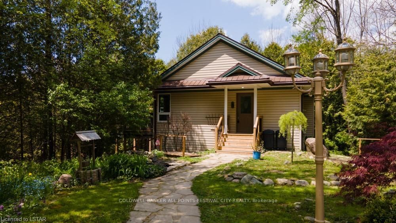
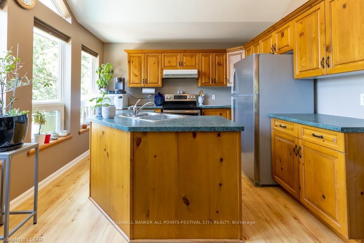
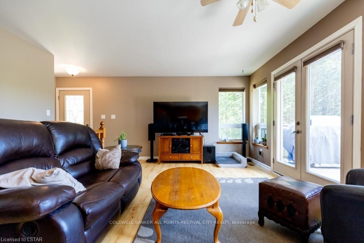
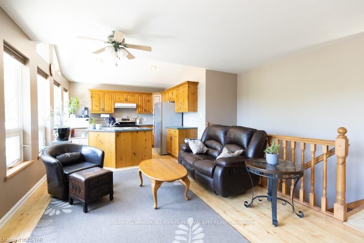
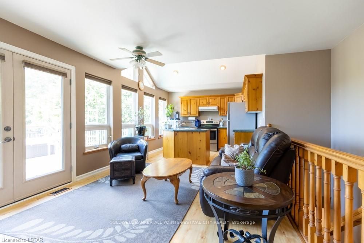
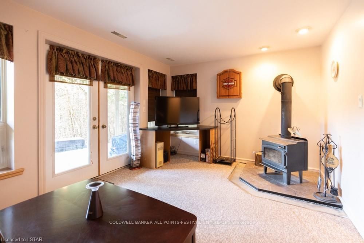
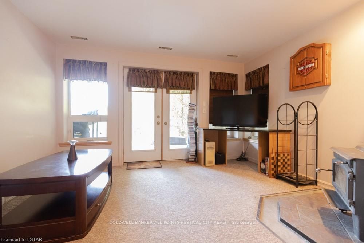
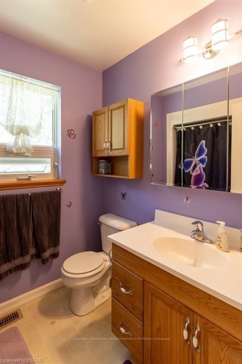
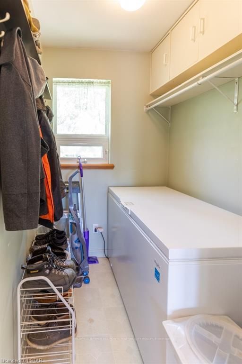
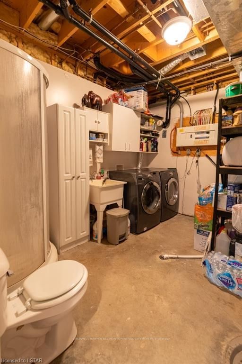
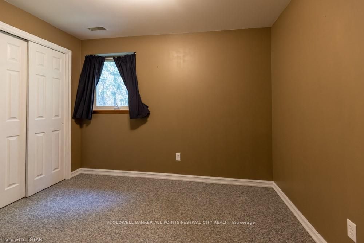
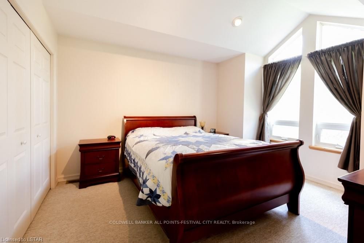
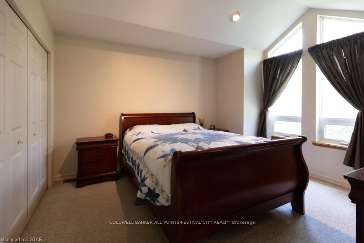
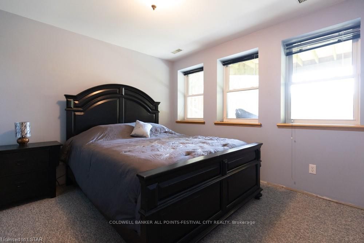
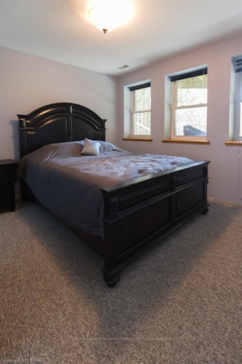
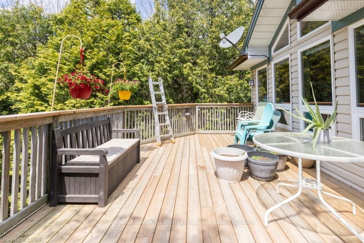
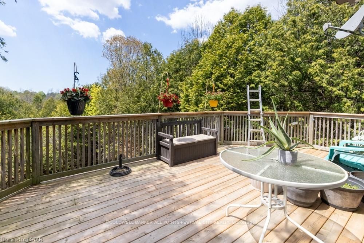
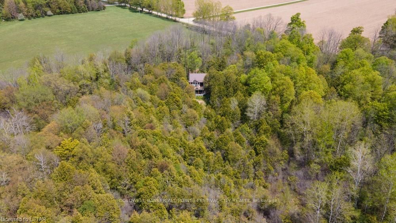
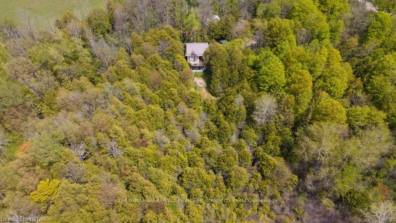
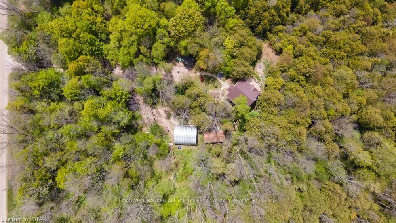
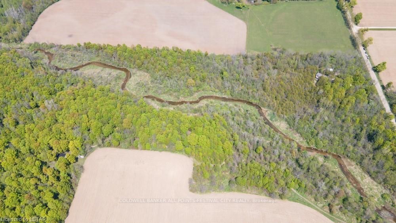
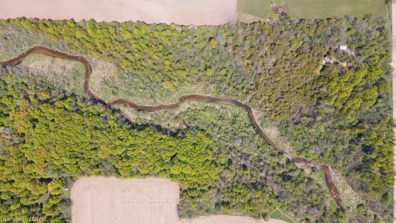
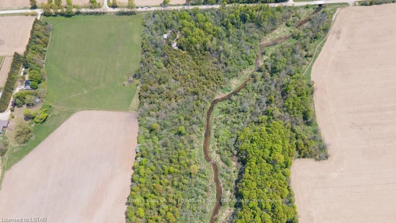
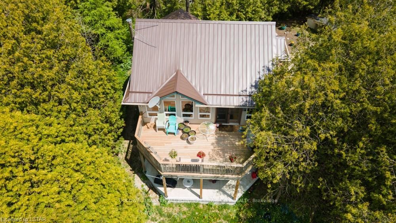
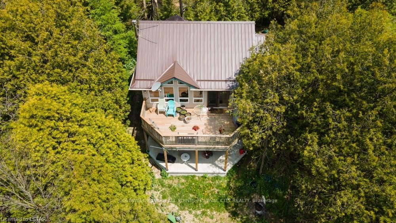
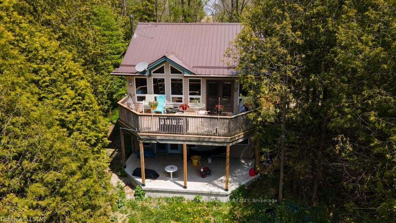
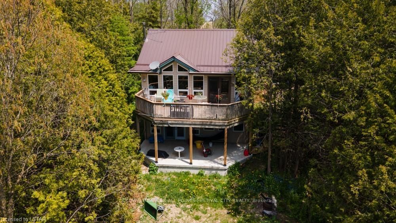
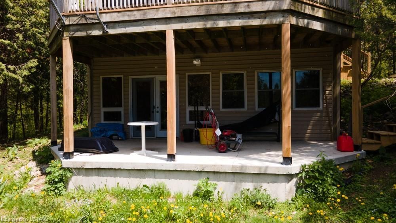
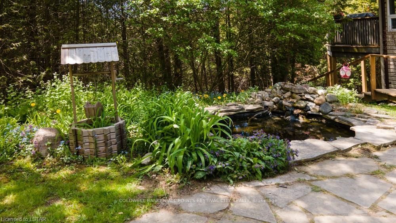
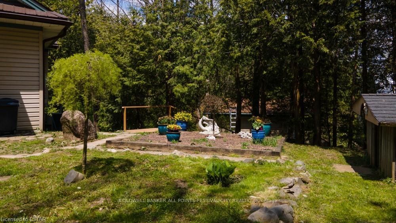
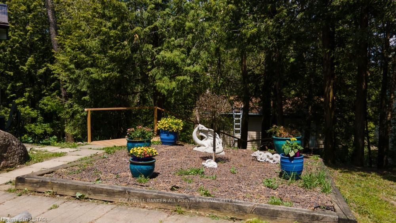
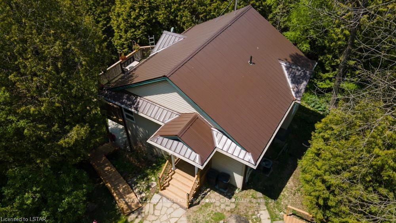
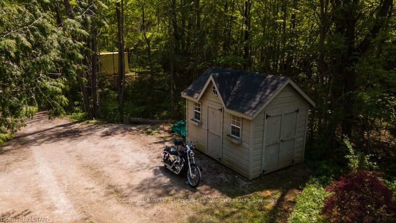
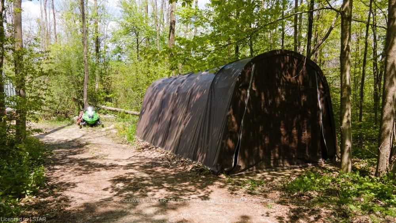
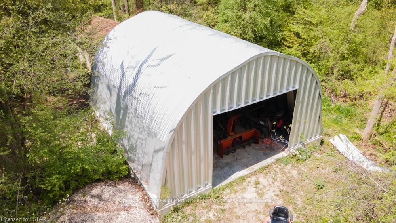
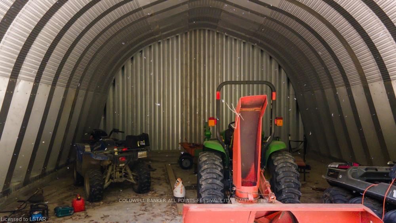
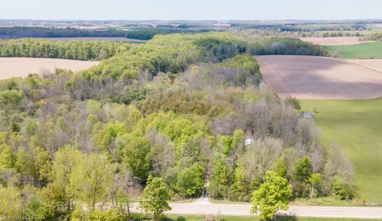
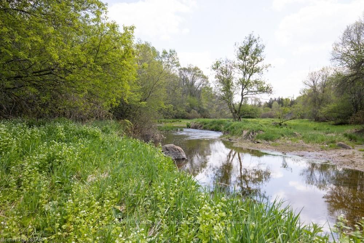
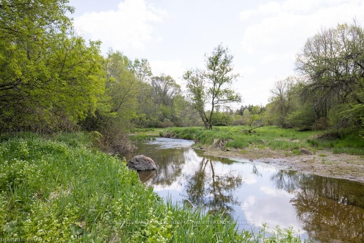
If you have been looking for a property that gives you privacy, allows you to hunt, fish, go on trail walks, and still have enough room to take the ATV and snowmobile for a ride then this property has your name written all over it. Situated amongst the privacy of a 50 acre forest is a home that was constructed in the last 17 years. The main level features an open concept kitchen/living room with doors to the deck overlooking your beautiful property. The master bedroom and a 4 piece bathroom finish off the main level. The lower level boasts a beautiful walk out making you feel as though you are still above grade in addition to 2 bedrooms and a laundry room/bathroom. If you are wondering where you would store the toys, look no further. There are numerous outbuildings on the property including several garden sheds, an insulated shop, and a 25x28 foot Quonset hut. The beauty of this property doesn't end there as the Blyth Brook meanders through the middle of the lot and offers a spot to fi

Listed by COLDWELL BANKER ALL POINTS-FESTIVAL CITY REALTY

  • MLS #

    X7791896

  • Sq. Ft

    Available Upon Request

  • Sq. Ft. Source

    MLS

  • Lot Irregularities

    n/a

  • Year Built

    16-30

  • Pool

    n/a

  • Drive

    n/a

  • Garage

    n/a

  • Total Parking

    8.0

  • Family Room

    n/a

  • Den

    n/a

  • Exterior

    Vinyl Siding

  • Fireplace

    n/a

  • Roof

    n/a

  • Foundation

    n/a

  • Elevator

    N

  • Water View

    n/a

  • Laundry Level

    n/a

  • Heat

    n/a

  • A/C

    Central Air

  • Water

    n/a

  • Water Supply

    n/a

  • Sewers

    Septic

  • Central Vac

    n/a

  • Kitchen

    2.90 x 3.58 ft Main level

  • Living

    4.80 x 3.58 ft Main level

  • Dining

    0.00 x 0.00 ft Main level

  • Bathroom

    false Main level

  • Prim Bdrm

    4.37 x 3.94 ft Main level

  • Bathroom

    false Lower level

  • Rec

    4.01 x 3.30 ft Lower level

  • Br

    3.28 x 3.23 ft Lower level

  • Br

    3.20 x 3.68 ft Lower level

  • Utility

    3.56 x 3.89 ft Lower level

  • MLS #

    X7791896

  • Sq. Ft

    Available Upon Request

  • Sq. Ft. Source

    MLS

  • Lot Irregularities

    n/a

  • Year Built

    16-30

  • Pool

    n/a

  • Drive

    n/a

  • Garage

    n/a

  • Total Parking

    8.0

  • Family Room

    n/a

  • Den

    n/a

  • Exterior

    Vinyl Siding

  • Fireplace

    n/a

  • Roof

    n/a

  • Foundation

    n/a

  • Elevator

    N

  • Water View

    n/a

  • Laundry Level

    n/a

  • Heat

    n/a

  • A/C

    Central Air

  • Water

    n/a

  • Water Supply

    n/a

  • Sewers

    Septic

  • Central Vac

    n/a

  • Kitchen

    2.90 x 3.58 ft Main level

  • Living

    4.80 x 3.58 ft Main level

  • Dining

    0.00 x 0.00 ft Main level

  • Bathroom

    false Main level

  • Prim Bdrm

    4.37 x 3.94 ft Main level

  • Bathroom

    false Lower level

  • Rec

    4.01 x 3.30 ft Lower level

  • Br

    3.28 x 3.23 ft Lower level

  • Br

    3.20 x 3.68 ft Lower level

  • Utility

    3.56 x 3.89 ft Lower level

Thinking of Selling?

Find Out Your Home’s Value in Today’s Market!

No Email or Signup is required to view your home estimate.

estimate your home value

Contact Manoj Kukreja

Sales Representative,
Century 21 People’s Choice Realty Inc.,
Brokerage
(647) 576 - 2100

Manoj profile avatar

Property History

Property history for 83289 Currie Line, North Huron

This property has been sold 1 time before. Create your free account to explore sold prices, detailed property history, and more insider data.

Sign In / Register

Mortgage Calculator

This data is for informational purposes only.

Mortgage Payment per month

Principal Amount

Interest

Total Payable

Amortization

Amortization

Closing Cost Calculator

This data is for informational purposes only.

Closing Cost Total for this property

Total Cash flow for purchasing this property

Down Payment(%)*
Additional information

Provincial Land Transfer Tax

Ontario Land Transfer Tax Rebate

Toronto Land Transfer Tax

Toronto Land Transfer Tax Rebate

PST on CMHC Insurance Premium

Lawyer Fees

$2,825

Government Registration Fee's

$164

Title Insurance

Closing Cost Total

Total Cash flow for purchasing this property

Provincial Land Transfer Tax

Ontario Land Transfer Tax Rebate

Toronto Land Transfer Tax

Toronto Land Transfer Tax Rebate

PST on CMHC Insurance Premium

Lawyer Fees

$2,825

Government Registarion Fee's

$164

Title Insurance

Down Payment(%)*

* A down payment of less than 20% is permitted only for first-time home buyers purchasing their principal residence. The minimum down payment required is 5% for the portion of the purchase price up to $500,000, and 10% for the portion between $500,000 and $1,500,000. For properties priced over $1,500,000, a minimum down payment of 20% is required.

Thinking of Selling?

Find Out Your Home’s Value in Today’s Market!

No Email or Signup is required to view your home estimate.

estimate your home value

Contact Manoj Kukreja

Sales Representative, Century 21 People’s Choice Realty Inc., Brokerage
(647) 576 - 2100

Manoj profile avatar

Recent Sold Listings in Blyth, North Huron

Popular Cities